Condition first. A documented scope next.

Define the metal enclosure. Check what sits inside.

A metal exterior alone does not tell you what the supporting structure or internal chimney needs. Start with a condition and scope assessment, then choose exterior work, internal venting if needed and an optional compatible custom cap.

Plan your chimney project

Separate scopes. Project-specific assessment and written quote. No automatic full replacement.

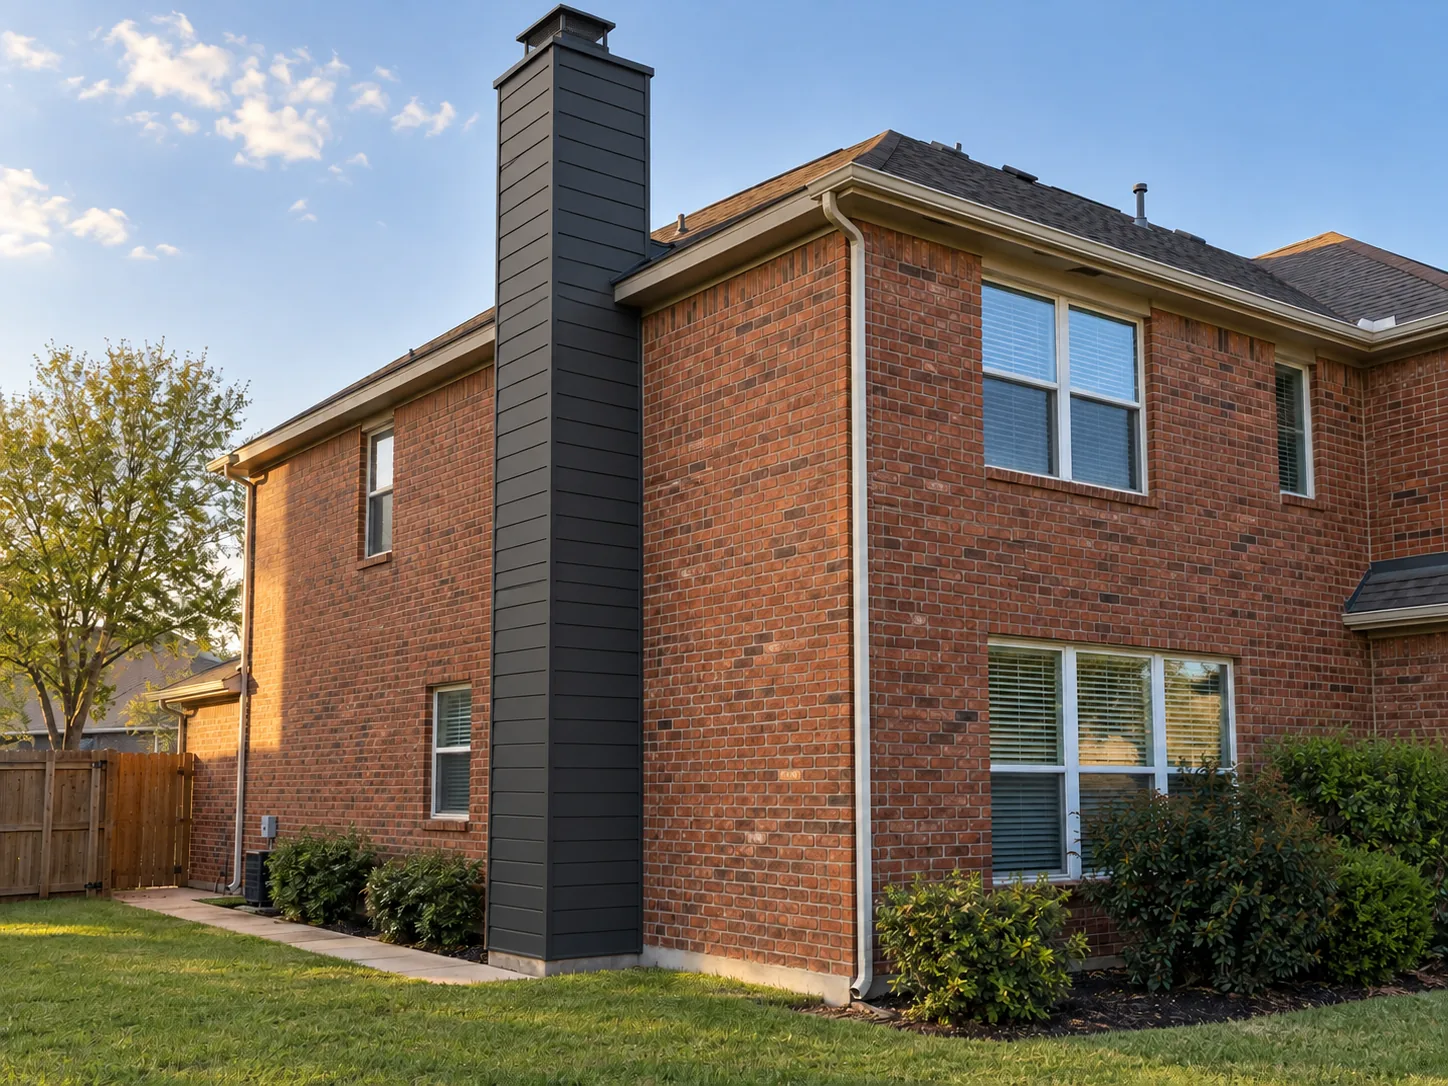
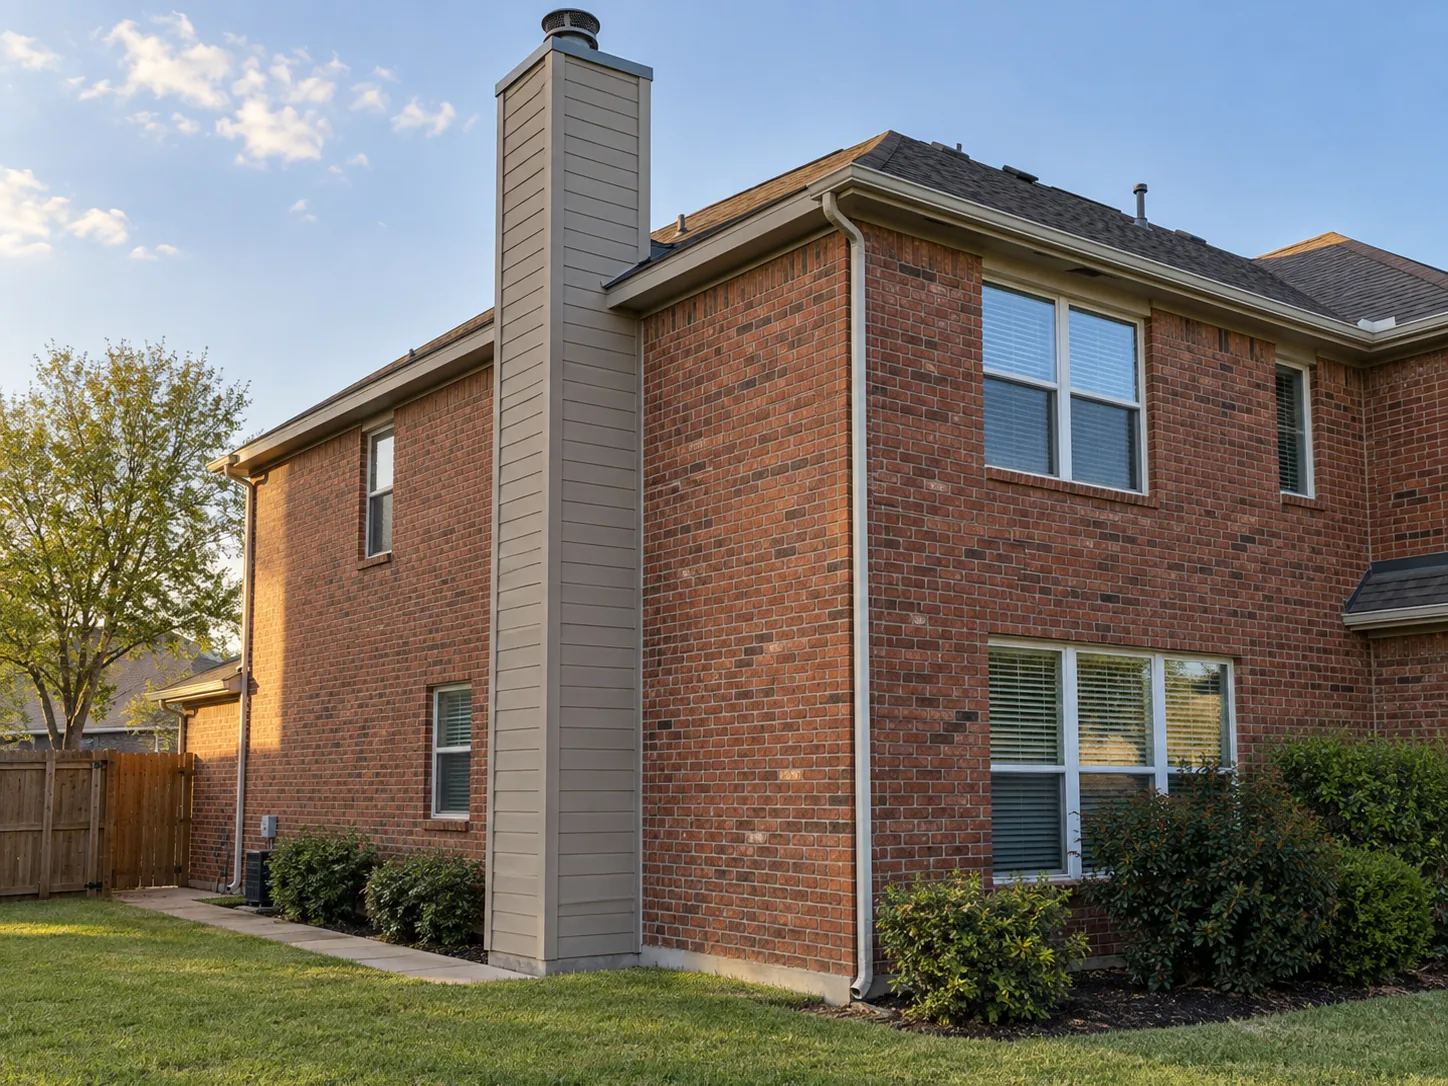
Generated design visualization of a charcoal metal chimney enclosure on a fictional red-brick home.
Exterior design conceptVisualization of a possible exterior appearance, not a completed Chimney Standard project. Internal venting and the cap are selected separately for the actual system.

Individual components or a combined scope

Replacement and new addition assessment

Written project scope before a commitment

Choose what belongs in your project

Three components. Your scope.

The enclosure, the venting inside and the top of the chimney do different jobs. A project can involve one, two or all three. They are assessed and quoted separately as needed.

01 / EXTERIOR ONLY

A full metal enclosure

Plan a metal supporting structure and metal exterior panels for a replacement chase or new addition. Assess what can remain and how the enclosure connects to the home and roof. This is distinct from installing metal cladding over an existing wood chase.
02 / INTERNAL VENTING

A new pipe, if needed

Assess the existing chimney or venting system against the actual appliance and fuel. New internal pipe or a suitable system can be proposed if needed, on its own or with enclosure work. An exterior change does not automatically require full venting replacement.

03 / OPTIONAL CUSTOM CAP

A top suited to the system

Request a custom cap assessment separately or as part of the project. Confirm its purpose and compatibility with the existing termination. A cap, chase cover and decorative shroud are different components; a custom appearance cannot override the system's requirements.

From idea to scope

Document what stays and what changes.

  1. Choose the project and components.

    Tell us whether this is replacement work or a new addition. Select exterior, internal venting, a custom cap or any combination. Not sure yet is a useful starting point too.

  2. Assess the home and actual system.

    Review existing conditions or the proposed new location, support, roof connection, access, appliance and fuel. Establish system-specific requirements and any approvals the project needs.

  3. Review the separate items in your proposal.

    The written scope should identify work included, parts that stay, selected materials, exclusions and price. An assessment request does not authorize fabrication or installation.

Before you decide

Enclosure, venting and cap questions.

Can I request a visualization on my own home?

Yes. Include a home visualization request in your project brief and choose an appearance or inspiration. The team will contact you to arrange photos and discuss what can be illustrated. This is not an instant rendering service or an engineering assessment. Private project review does not grant permission to publish your home.

Can I choose just the exterior enclosure?

Yes. You can request an exterior-only scope: a metal supporting structure and metal exterior panels, with the existing chimney or vent assessed for suitability. Metal cladding over an existing wood chase is a different scope and should not be described as an all-metal enclosure.

Does every project need a new internal pipe?

No. A new pipe or venting system is considered only if the assessment identifies a need and a suitable system for the appliance, fuel and installation. Existing components may remain when appropriate. Internal venting work can also be assessed as a separate project without replacing the exterior enclosure.

Can I add a custom chimney cap separately?

Yes, you can request a custom cap assessment on its own or with other work. The cap, chase cover, decorative shroud and appliance termination have different roles. Some architectural cap or shroud designs require the manufacturer's functional termination cap to remain inside; a custom top is not a universal replacement. Any proposed custom top must be checked against the actual chimney system and the manufacturer's requirements.

Is this for replacement or a new chimney addition?

Both can be assessed. For replacement, the existing enclosure and chimney conditions help define what stays and what changes. A new addition requires a project-specific review of the proposed location, support, roof connection and chimney or venting system before scope and feasibility are confirmed.

Can I combine the exterior, venting and custom cap?

You can request any combination. They are separate components, not fixed packages. The assessment determines which work is needed, which options suit the home and which existing parts can stay. Choosing an exterior finish does not automatically authorize a new pipe or custom cap.

Can I order the installation online?

You can send an assessment request here and identify the components you want. Existing conditions, appliance and fuel, access, system compatibility and any approvals must be reviewed before materials, price or an installation date are confirmed. The form takes no payment and does not reserve an appointment.

Your project

Describe the existing condition and your goal.

Choose replacement or a new addition, then select the components you want to discuss. You can request one component without committing to the others.

Need help choosing the scope? Call (469) 838-6843.

If you know the appliance make, model or fuel, add it to the notes. Final materials and compatibility need project-specific review.

Tell us about your project

Name, phone and ZIP are required. Choose the components you want to discuss, or select Not sure yet.

Which components?

Choose one or more. Each component can be assessed separately.

The team will contact you to arrange photos and discuss the change. The request does not create an instant render or confirm a price. Photos are used for your project review; permission to publish them is separate.

Project details (optional)

Describe the project from the ground. You don't need to climb onto the roof.

Related chimney services

For manufacturer examples of how a chimney system and its exterior top differ, see the DuraChimney II installation instructions and shroud instructions. Each applies to its specified product; your system needs its own review.